
The Annex
Bloor is busy and practical; the residential streets immediately north are slower and architectural. A useful choice for a conversation-led evening with a walk between dinner and a cultural stop.
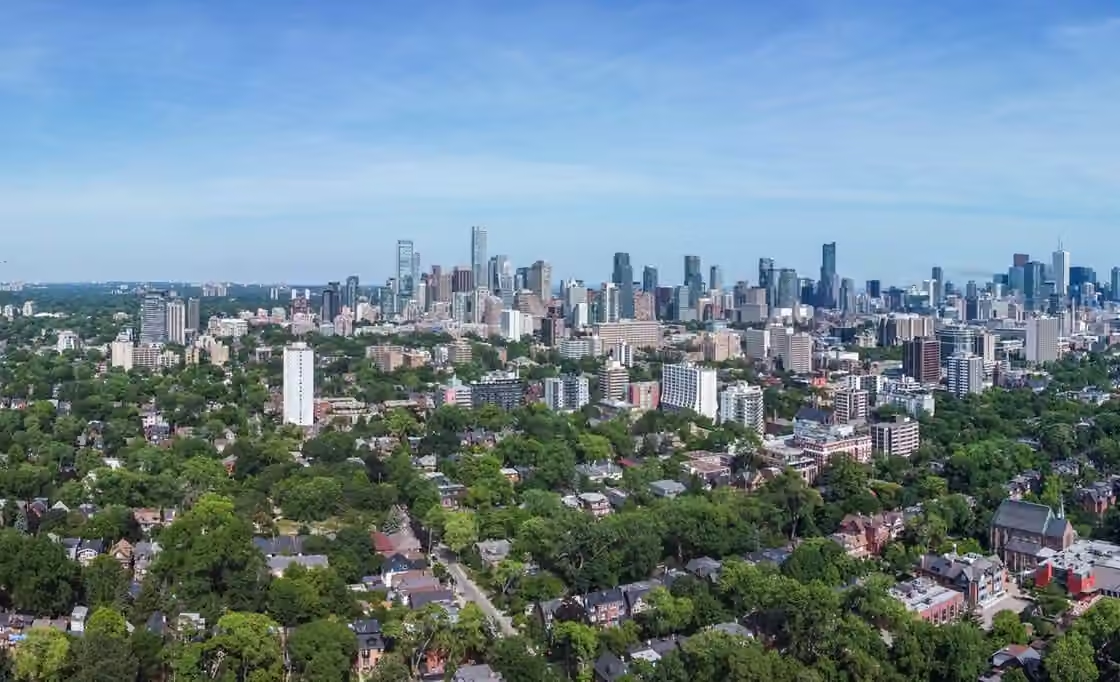
Spending time here
Use Bloor as the active edge and the side streets as the quieter part of the visit. The combination suits an evening organized around a booked performance or screening: eat near the main street, then allow time to look at a few residential blocks. The University of Toronto’s proximity gives the wider area a steady academic presence without making every street feel like a campus.
The neighbourhood’s appeal is its change of pace over a short distance. A large house, an apartment entrance and a small public space can sit within the same block. Read it as a lived-in district rather than an outdoor collection of grand homes. Conservation studies are continuing, so administrative heritage boundaries should not be mistaken for hard cultural borders.
An addition to the city
The Annex took its name from a nineteenth-century real-estate project. In 1886, developer Simeon Janes purchased land from the Baldwin family; the following year, the area was brought within Toronto’s boundaries. Large detached and semi-detached houses attracted prosperous families, and the district’s early street plan still gives a walk through it a strong sense of continuity.
This colonial subdivision sits within a much longer landscape history. The City’s West Annex study places the district in relation to the former Lake Iroquois shoreline and the Indigenous portage route later replaced by Davenport Road. Buried Taddle Creek also crossed the area. Those features help explain the wider geography, even where modern streets conceal the watercourses.
Reading the houses
Look above the front steps. Rough stone bases, substantial brick walls and shaped gables recur, often combined with porches and varied rooflines. E. J. Lennox helped establish a local mixture of Romanesque and Queen Anne elements that architectural historians have called the Annex style. The interest is in how these features vary from house to house, rather than in finding one perfectly consistent architectural formula.
Heritage Toronto’s account of 37 Madison Avenue connects this domestic architecture to the work of the designer of Old City Hall. Madison, Walmer and nearby streets reward a slow walk because the original scale of the houses remains readable even when their uses have changed. Exterior viewing is enough; most of these buildings remain private homes or workplaces.
A neighbourhood of changing households
The image of an enclave of mansions misses a large part of the Annex’s twentieth-century history. As some wealthy households moved north, houses were divided into rented accommodation. Returning veterans and newcomers were among the later occupants. The Annex Residents’ Association specifically records the arrival of Eastern European refugees, including people who left Hungary after 1956.
Apartment living is also part of the district’s heritage. Spadina Gardens opened in 1906, while later decades brought taller residential buildings. The current City study treats these different building types as evidence of social change, rather than assuming that the earliest houses are the only meaningful layer. The result is an area where ownership, renting and institutional uses have long overlapped.
Sources & further reading
Researched from the sources below. The description of the neighbourhood’s character is SceneTO’s editorial interpretation.
Annex Residents’ Association: Architectural History ↗City of Toronto: West Annex Phase II study ↗Heritage Toronto: 11 Walmer Road ↗Keep exploring
All neighbourhoods ↗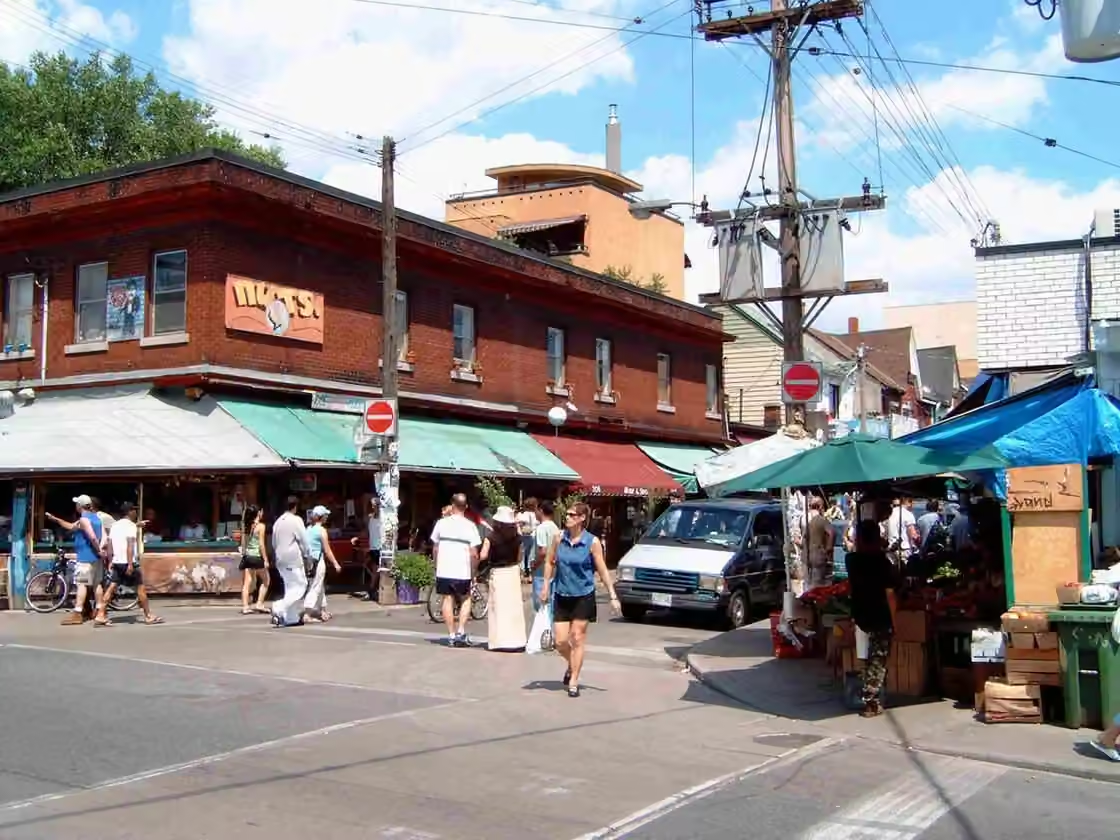 Central Toronto
Kensington Market
Small shops, food counters and residential lanes create a close, informal street life. Best approached on foot, with time for several small stops rather than one tightly scheduled attraction.
 Central Toronto
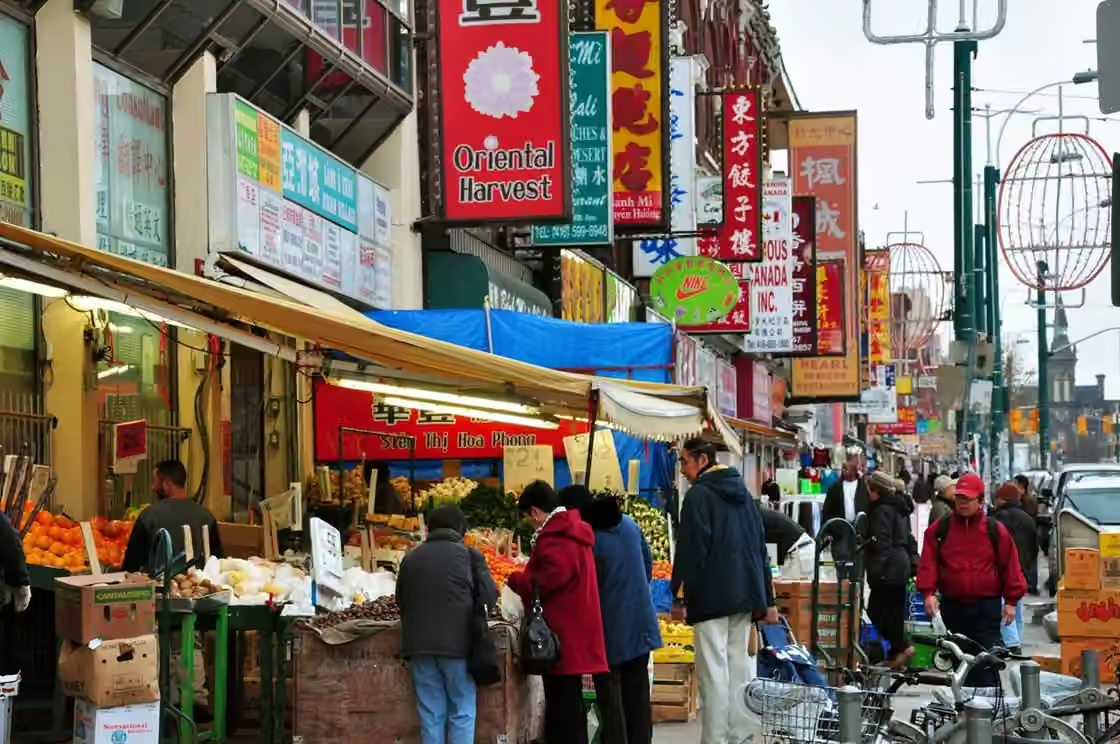
Chinatown
A working shopping district where groceries and everyday services share the street with restaurants. Its broad avenues feel different from nearby Kensington, and the side streets reveal a quieter residential layer.
 Central Toronto
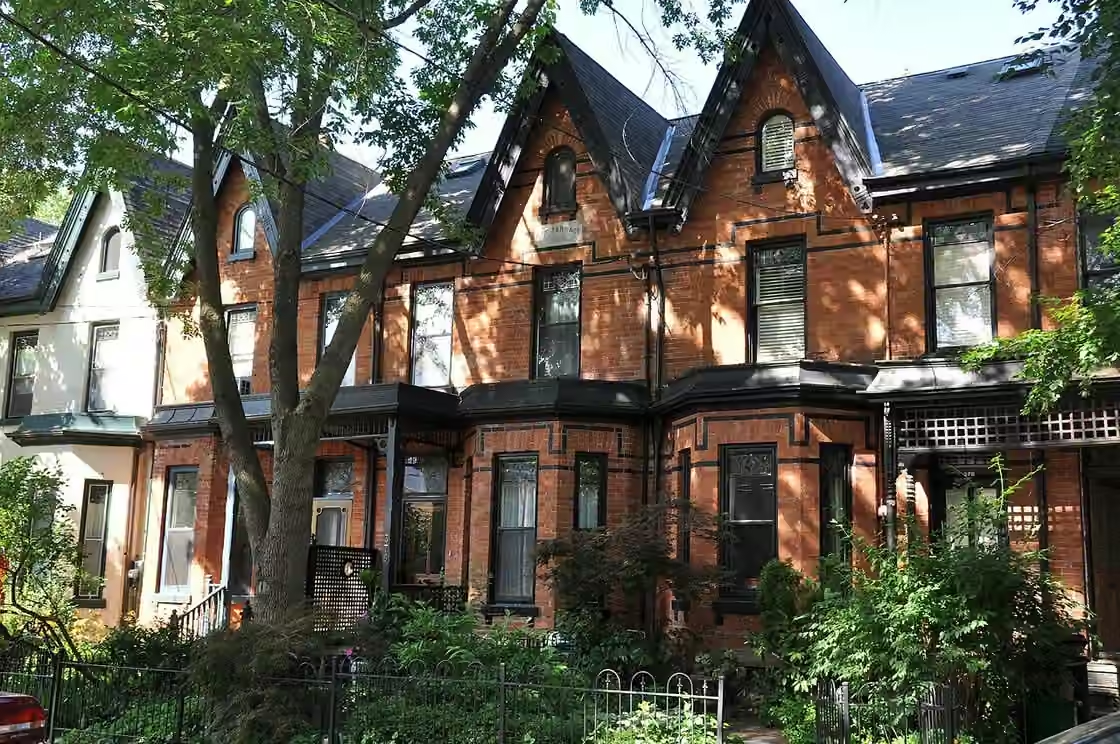
Cabbagetown
A district for looking closely at houses and walking towards the Don, with Parliament supplying the main-street activity. Its residential interior makes a quieter outing than Toronto’s concentrated nightlife strips.